
Listing Courtesy of: MARIS - IDX as distributed by MLS GRID / Listed By: Marie Needy-Kohler, Coldwell Banker Realty Gundaker
316 Easy Street De Soto, MO 63020
Active (0 Days)
$329,900 (USD)
OPEN HOUSE TIMES
-
OPENSun, Nov 11:00 pm - 3:00 pm

Description
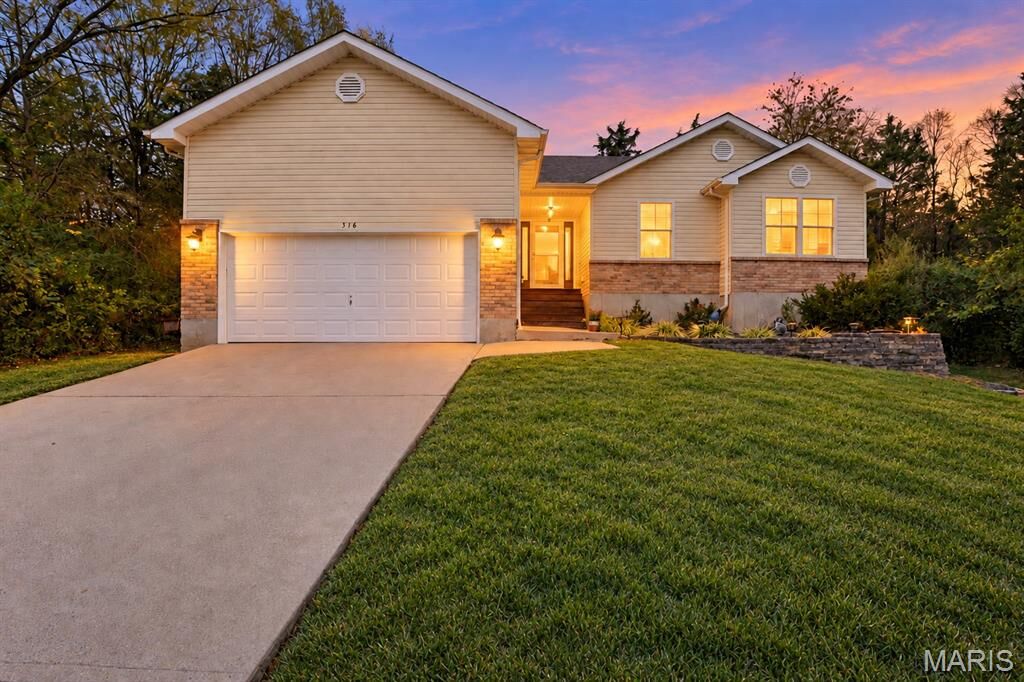
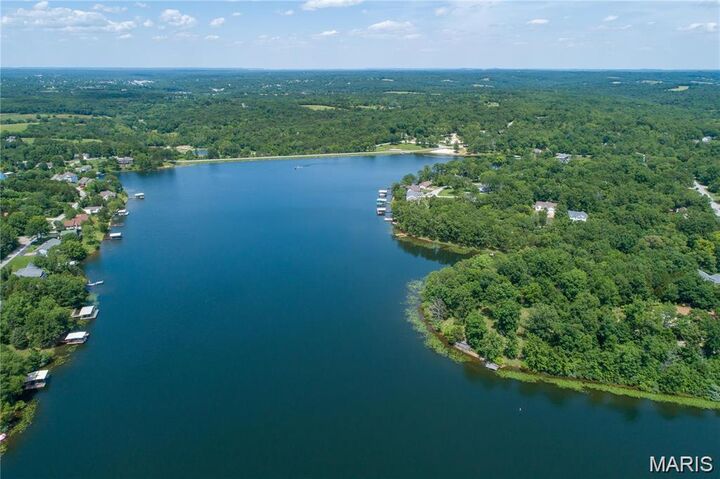
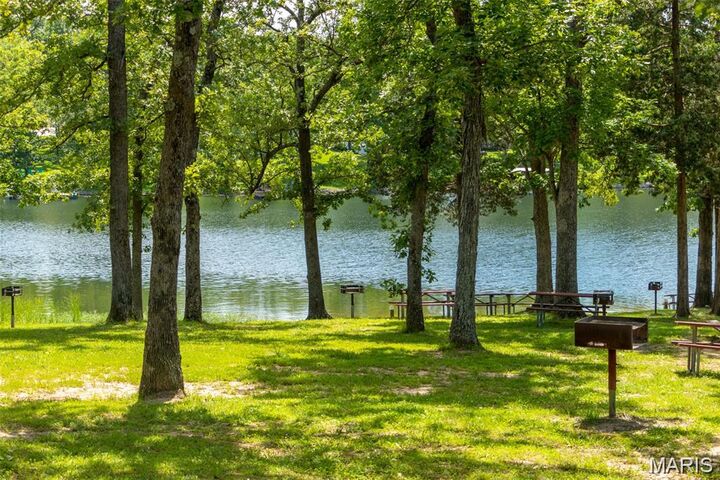
This is the kind of home where memories are made! Gather around the warm, inviting fireplace, where ornate detailing brings the charm of years past to an updated, open floor plan. Newer vinyl plank flooring, fresh paint, and a new kitchen featuring quartz countertops and high-end appliances make everyday living a pleasure. Main-floor laundry and a finished garage add convenience, while sliding doors lead to a lush, private, fenced backyard. Offering 3 bedrooms and 2 baths, the home includes a primary suite with a spacious walk-in closet and spa-like bath. The partially finished walkout lower level provides additional space for a family room or guests, complete with a tiled bar area. The unfinished portion offers plenty of storage with built-in shelving and a rough-in for a future bath. Enjoy all this within a gated community offering swimming, fishing, and a picnic area. Come make your next chapter a memorable one!
MLS #:
26066055
26066055
Taxes
$2,127(2025)
$2,127(2025)
Lot Size
9,953 SQFT
9,953 SQFT
Type
Single-Family Home
Single-Family Home
Year Built
2005
2005
Views
Trees/Woods
Trees/Woods
School District
Desoto 73
Desoto 73
County
Jefferson County
Jefferson County
Listed By
Marie Needy-Kohler, Coldwell Banker Realty Gundaker
Source
MARIS - IDX
Last checked Oct 28 2026 at 10:27 PM GMT+0000
MARIS - IDX
Last checked Oct 28 2026 at 10:27 PM GMT+0000
Bathroom Details
- Full Bathrooms: 2
Interior Features
- Dishwasher
- Tub
- Open Floorplan
- High Speed Internet
- Entrance Foyer
- Custom Cabinetry
- Ceiling Fan(s)
- Laundry: Main Level
- Walk-In Closet(s)
- Vaulted Ceiling(s)
- Breakfast Room
- Water Heater
- Ice Maker
- Soaking Tub
- Storage
- Solid Surface Countertop(s)
- Water Softener
- Built-In Electric Range
Community Information
- Common Ground
- Playground
- Lake
- Picnic Area
- Beach Access
Subdivision
- Summer Set Sec 04
Lot Information
- Landscaped
- Front Yard
- Back Yard
- Private
Property Features
- Fireplace: Family Room
Heating and Cooling
- Forced Air
- Central Air
- Ceiling Fan(s)
Basement Information
- 8 Ft + Pour
- Partially Finished
- Walk-Out Access
- Storage Space
- Full
- Unfinished
- Roughed-In Bath
Homeowners Association Information
- Dues: $545/Annually
Exterior Features
- Roof: Architectural Shingle
Utility Information
- Utilities: Water Connected, Electricity Connected, Sewer Connected
- Sewer: Public Sewer
School Information
- Elementary School: Athena Elem.
- Middle School: Desoto Jr. High
- High School: Desoto Sr. High
Garage
- Attached Garage
Stories
- One
Living Area
- 2,284 sqft
Location
Disclaimer: Square footage is based on information available to agent, including County records. Information has not been verified by agent and should be verified by buyer.
Based on information submitted to the MLS GRID as of 10/28/2026 22:27. All data is obtained from various sources and may not have been verified by broker or MLS GRID. Supplied Open House Information is subject to change without notice. All information should be independently reviewed and verified for accuracy. Properties may or may not be listed by the office/agent presenting the information.
