
Listing Courtesy of: MARIS - IDX as distributed by MLS GRID / Listed By: Cathy Glaser, Coldwell Banker Realty Gundaker
1709 Howehill Court Chesterfield, MO 63017
Active (1 Days)
$545,000 (USD)
Description
MLS #:
26060054
26060054
Taxes
$5,092(2025)
$5,092(2025)
Lot Size
10,415 SQFT
10,415 SQFT
Type
Single-Family Home
Single-Family Home
Year Built
1975
1975
School District
Parkway C-2
Parkway C-2
County
St. Louis County
St. Louis County
Listed By
Cathy Glaser, Coldwell Banker Realty Gundaker
Source
MARIS - IDX
Last checked Oct 29 2026 at 9:00 AM GMT+0000
MARIS - IDX
Last checked Oct 29 2026 at 9:00 AM GMT+0000
Bathroom Details
- Full Bathrooms: 3
- Half Bathroom: 1
Interior Features
- Laundry: In Basement
- Separate Dining
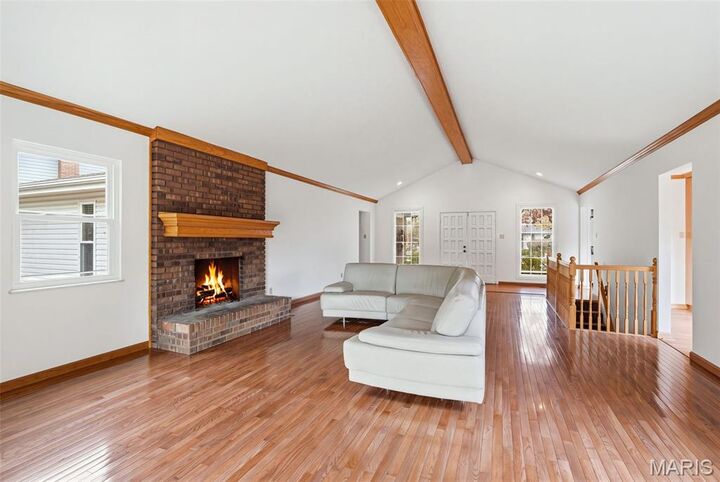
- Open Floorplan
- Walk-In Closet(s)
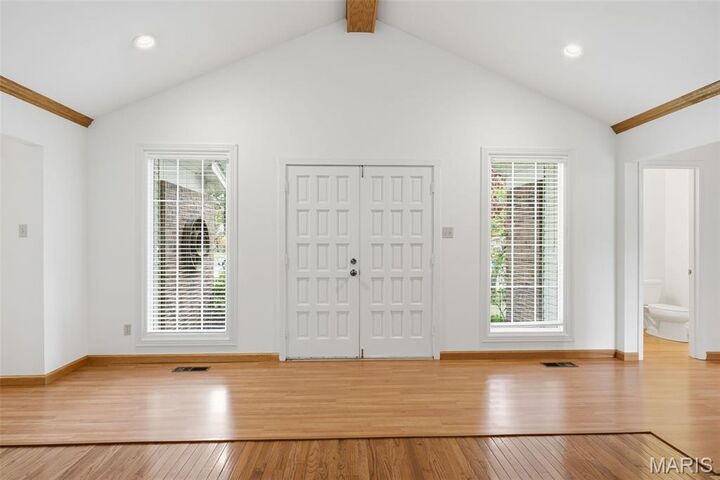
- Vaulted Ceiling(s)
- Eat-In Kitchen
- Stainless Steel Appliance(s)
- Storage
- Laminate Counters
Subdivision
- Highcroft Estates 3
Lot Information
- Landscaped
- Front Yard
- Some Trees
- Adjoins Common Ground
- Gentle Sloping
Property Features
- Fireplace: Wood Burning
- Fireplace: Living Room
- Fireplace: Basement
- Fireplace: Gas Log
Heating and Cooling
- Forced Air
- Radiant Floor
- Gas
- Ceiling Fan(s)
- Electric
Basement Information
- 8 Ft + Pour
- Walk-Out Access
- Storage Space
- Bathroom
- Full
- Finished
Homeowners Association Information
- Dues: $150/Annually
Utility Information
- Utilities: Cable Available
- Sewer: Public Sewer
School Information
- Elementary School: Highcroft Ridge Elem.
- Middle School: Central Middle
- High School: Parkway Central High
Garage
- Attached Garage
Stories
- One
Living Area
- 2,150 sqft
Location
Disclaimer: Square footage is based on information available to agent, including County records. Information has not been verified by agent and should be verified by buyer.
Based on information submitted to the MLS GRID as of 10/29/2026 09:00. All data is obtained from various sources and may not have been verified by broker or MLS GRID. Supplied Open House Information is subject to change without notice. All information should be independently reviewed and verified for accuracy. Properties may or may not be listed by the office/agent presenting the information.

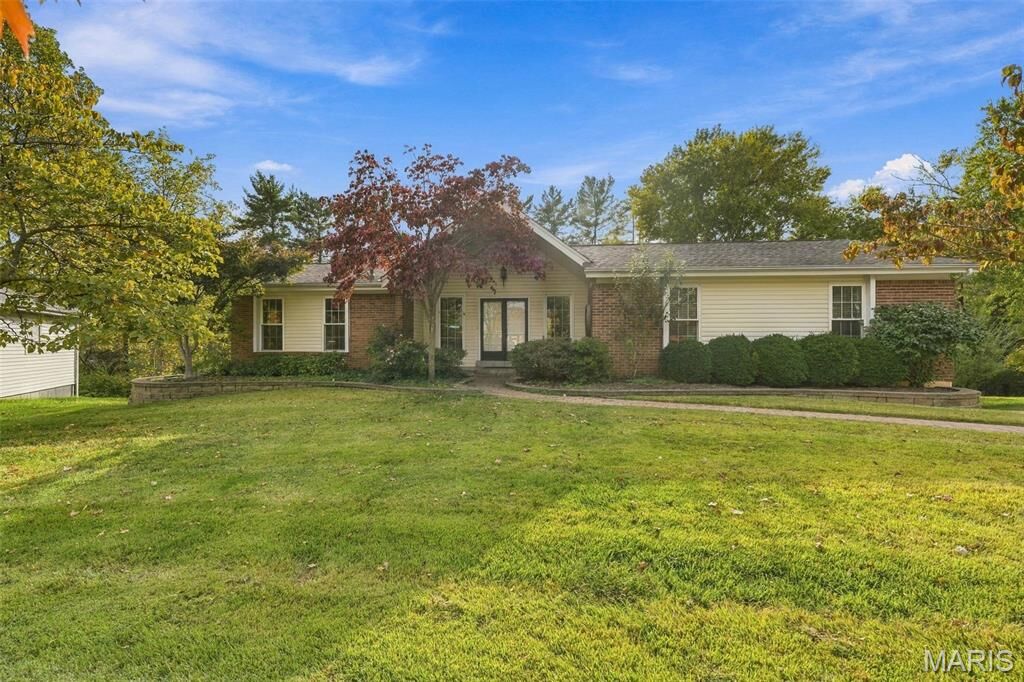
Down the newly carpeted stairs to the spacious lower level is a cozy family room with gas fireplace, newer luxury vinyl plank floors and sliding glass doors to a brick patio. A fourth bedroom with full bath could be used as an office or guest suite. The ample laundry room includes gas washer and dryer, a newly added 50-gallon water heater and a large walk-in cedar closet. The oversized two-car garage features built-in shelving, a worktable and extensive storage. Roof and the heating/cooling unit are seven years old. This house has been well-maintained, thoughtfully landscaped and freshly painted throughout. Behind the property is a creek and common ground maintained by the HOA. Howehill shines as an appealing family neighborhood with fine schools, natural beauty, and access to enjoyable parks and a community swimming pool.