
Listing Courtesy of: MARIS - IDX as distributed by MLS GRID / Listed By: Troy Robertson, Coldwell Banker Realty Gundaker; Darby Seymour, Town And Country
950 Claybend Drive Ballwin, MO 63011
Coming Soon
$385,000 (USD)
OPEN HOUSE TIMES
-
OPENSat, Oct 3112 noon - 2:00 pm
Description
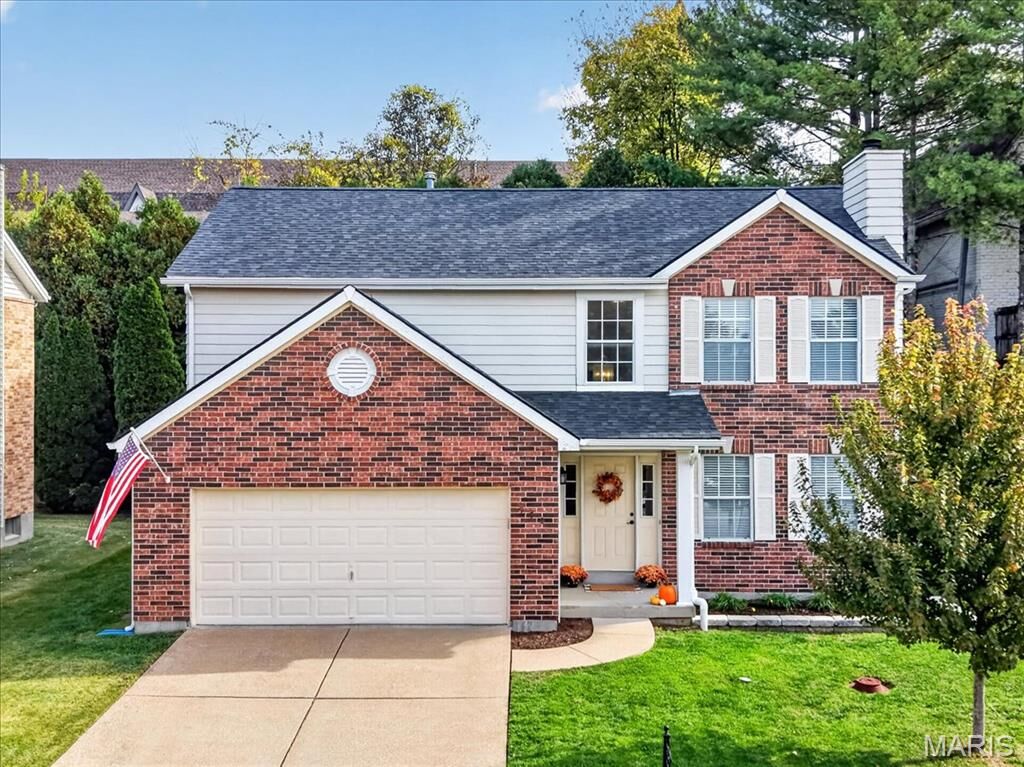
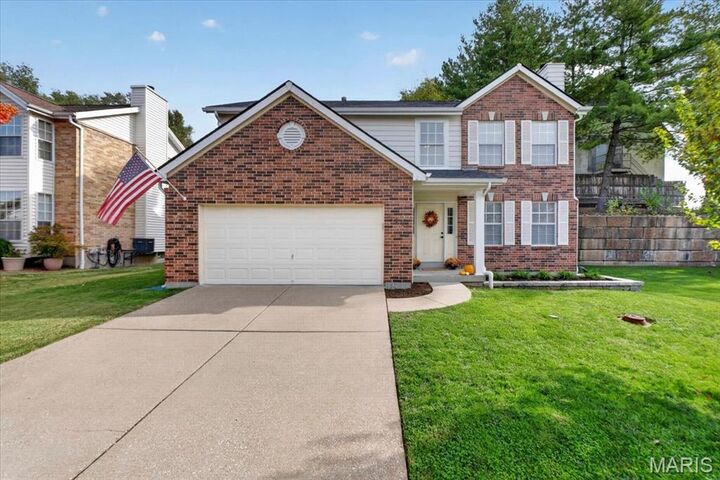
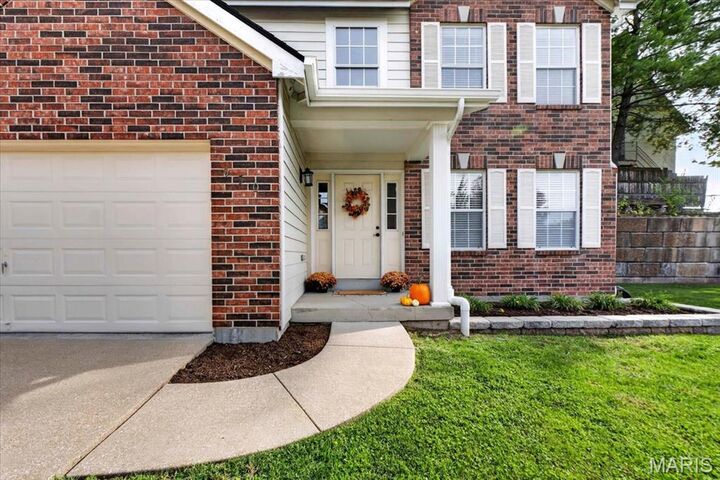
Welcome home to this beautifully maintained and updated two-story in the desirable Clayton Ridge subdivision in Ballwin! Offering 4 bedrooms, 2 full baths, and 2 half baths, this home has been thoughtfully updated throughout and is truly move-in ready. The main level features laminate wood flooring, comfortable living spaces, and a cozy family room with a wood-burning fireplace. The updated kitchen boasts granite countertops, custom white cabinetry, and stainless steel appliances. Upstairs, the spacious primary suite features a walk-in closet and private en-suite bath complete with double vanities, a separate shower, and an additional tub/shower combination. Three generously sized bedrooms and another full bath complete the upper level. The finished lower level provides additional living and entertaining space, along with a half bath, laundry area, and plenty of storage. Step outside to enjoy the newer paver patio, perfect for entertaining, grilling, or relaxing in the backyard. An attached two-car garage adds everyday convenience. Located in the highly sought-after Rockwood School District and within walking distance to local restaurants, coffee shops, shopping, and more! Additional peace of mind comes with a newer roof and HVAC system, making this well-cared-for home an exceptional combination of comfort, updates, and location!
MLS #:
26067809
26067809
Taxes
$5,137(2025)
$5,137(2025)
Lot Size
5,663 SQFT
5,663 SQFT
Type
Single-Family Home
Single-Family Home
Year Built
1994
1994
School District
Rockwood R-Vi
Rockwood R-Vi
County
St. Louis County
St. Louis County
Listed By
Troy Robertson, Coldwell Banker Realty Gundaker
Darby Seymour, Coldwell Banker Realty Gundaker
Darby Seymour, Coldwell Banker Realty Gundaker
Source
MARIS - IDX
Last checked Oct 29 2026 at 2:44 AM GMT+0000
MARIS - IDX
Last checked Oct 29 2026 at 2:44 AM GMT+0000
Bathroom Details
- Full Bathrooms: 2
- Half Bathrooms: 2
Community Information
- Other
Subdivision
- Clayton Ridge
Lot Information
- Level
Heating and Cooling
- Forced Air
- Central Air
Basement Information
- Partially Finished
Homeowners Association Information
- Dues: $250/Annually
Utility Information
- Utilities: Electricity Connected
- Sewer: Public Sewer
School Information
- Elementary School: Westridge Elem.
- Middle School: Crestview Middle
- High School: Marquette Sr. High
Stories
- Two
Living Area
- 2,218 sqft
Location
Disclaimer: Square footage is based on information available to agent, including County records. Information has not been verified by agent and should be verified by buyer.
Based on information submitted to the MLS GRID as of 10/29/2026 02:44. All data is obtained from various sources and may not have been verified by broker or MLS GRID. Supplied Open House Information is subject to change without notice. All information should be independently reviewed and verified for accuracy. Properties may or may not be listed by the office/agent presenting the information.
